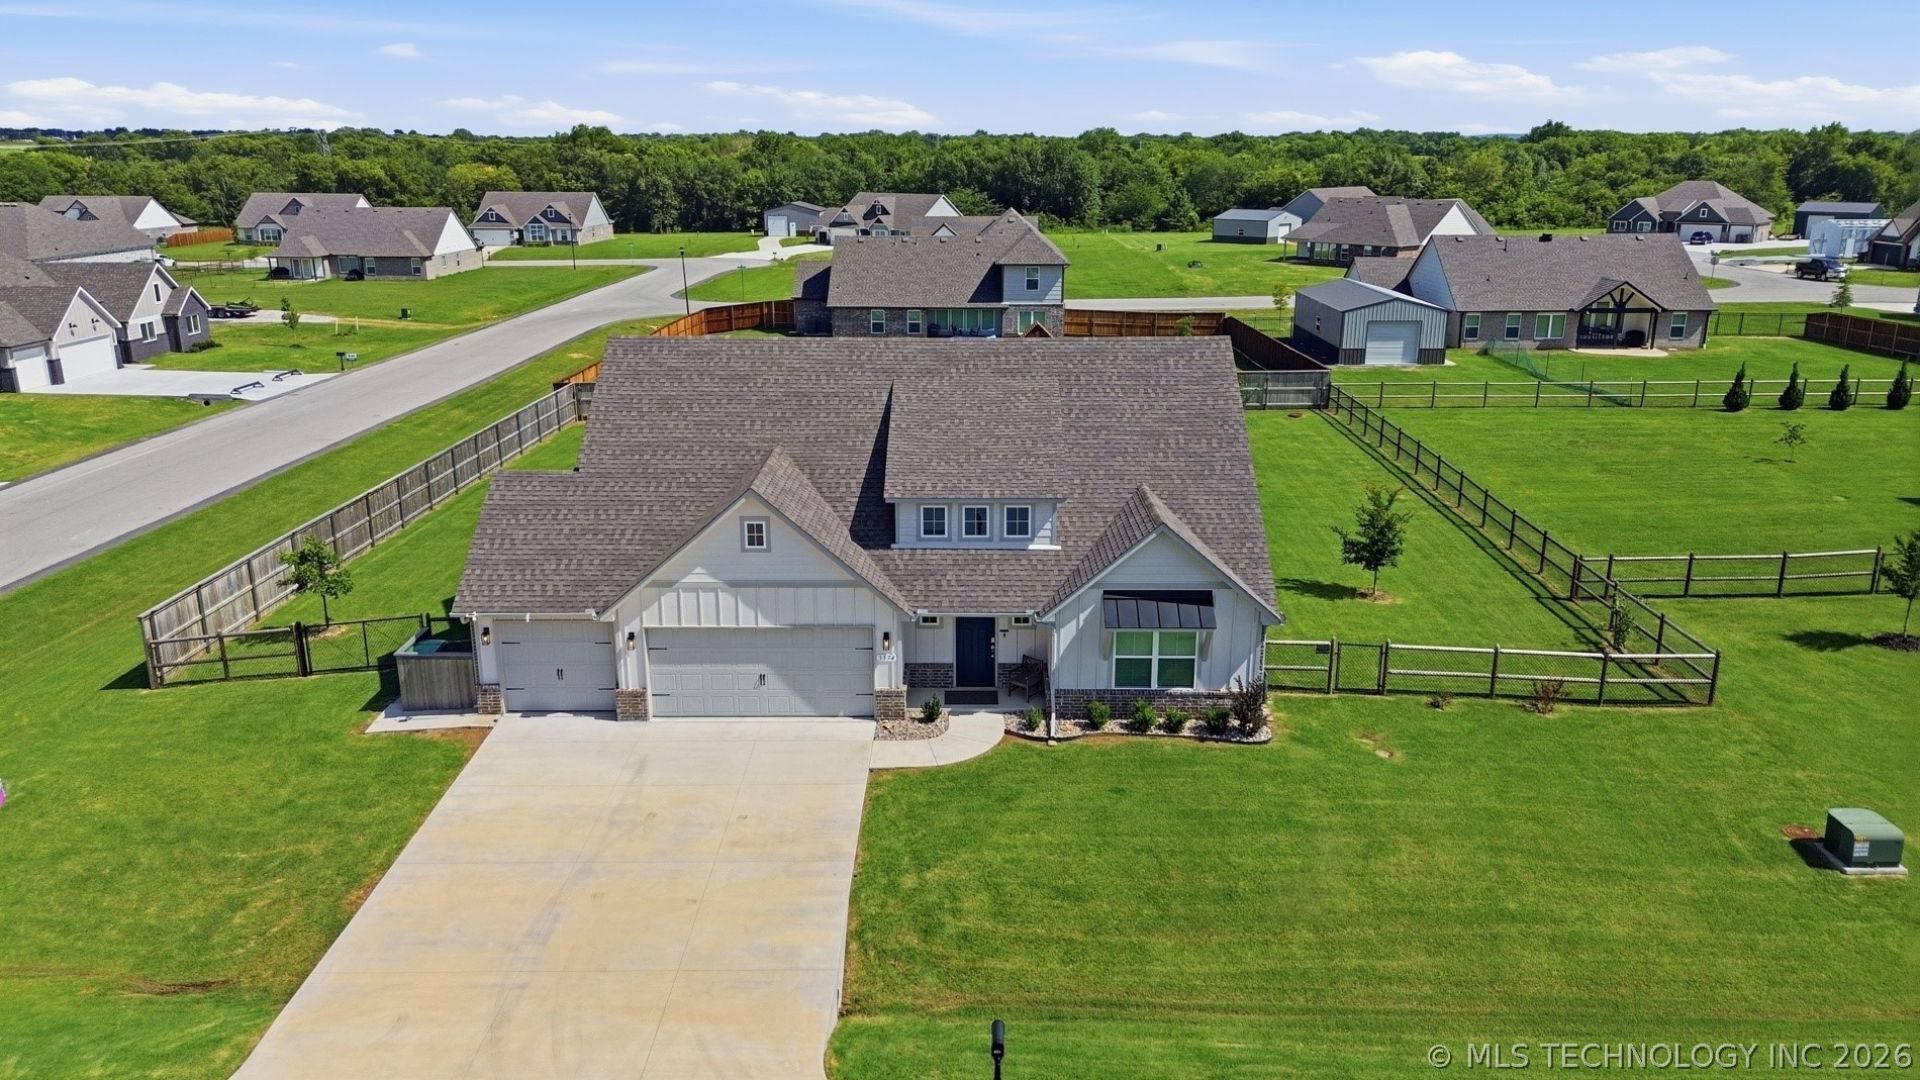

BEDS3
BATHS2 full
SQUARE FEET1,858
MLS#2619792
STATUSActive
PROPERTY TYPEResidential - Single Family
SUBDIVISIONBixby Meadows
SCHOOLBixby - Sch Dist
Property Description
Fantastic Corner Interior Lot in the Heart of Bixby Meadows, Bixby West Elementary & Intermediate; Terrific 2 Story Entry with Foyer; Open and Light Kitchen / Dining Area; Quartz Counters, Center Island, Pantry and Breakfast Bar. Solid surface wood like tile floors throughout the entry, common areas, hallways, utility & bathrooms. Inviting Living Room with vaulted ceiling, distinctive gas log fireplace, and custom builtins. Split bedroom plan with large primary suite wing featuring a large walk in closet with direct access to utility room; great double sink vanity with custom makeup counter & mirrored cabinet, 2 generous guest bedrooms with ceiling fans & extra can lights. Wonderful Fully Fenced backyard and Yard Sprinkler System plus covered patio & huge enlarged open patio. Oversized 3 car garage with large stainless steel sink and pet drying stand. Plus a Super Drop zone and mud area entering from the garage into the Home.
Property Features
Property Type: Residential - Single Family
Basement: None
Cooling: Central Air
Fireplaces: 1
Garage: 3 car attached
Heating: Central, Gas
Home Style: Ranch
Lot Size: 0.56 Acres
Roof Type: Asphalt, Fiberglass
Stories: 1.0
Taxes: $5,472
Year Built: 2023
Amenities
Attic
High Ceilings
High Speed Internet
Quartz Counters
Stone Counters
Cable TV
Ceiling Fan(s)
Electric Oven Connection
Gas Range Connection
Programmable Thermostat
Concrete Driveway
Sprinkler/Irrigation
Landscaping
Rain Gutters
Feature Descriptions
Appliances: Dishwasher, Disposal, Gas Water Heater, Microwave, Oven, Range, Refrigerator, Stove
Association Amenities: None
Community Features: Gutter(s), Sidewalks
Days on Site: 44
Door Features: Insulated Doors
Exterior: Brick, Other, Wood Frame
Fencing: Chain Link, Full, Privacy, Split Rail
Fireplace: Gas Log
Flooring: Carpet, Tile
HOA Fee: 460/ Annually
HOA Y/N: Yes
Laundry: Washer Hookup, Electric Dryer Hookup
Lot: Corner Lot
Parcel#: 57642-73-21-24140
Parking: Attached, Garage, Storage, Workshop in Garage
Parking Notes: Attached, Garage, Storage, Workshop in Garage
Patio/Porch: Covered, Patio, Porch
Pets Allowed: Yes
Security: No Safety Shelter, Security System Owned, Smoke Detector(s)
Sewer: Public Sewer
Utilities: Cable Available, Electricity Available, Fiber Optic Available, Natural Gas Available, Water Available
Water: Public
Window: Vinyl, Insulated Windows
Local Schools
High School: Bixby
Middle School: Bixby
Elementary School: West
School District: Bixby - Sch Dist
Listed By / Shown By
Listed By
Agency Name: McGraw, REALTORS
Shown By
Agent Name: Patrick O'Connor
Agent Phone: (918) 693-2455
Agency Title: Chinowth & Cohen

Estimate Your Payment
Estimated Payment
$ 1,425.13 per month $856.84 Principal & Interest $456.00 Property Tax $112.29 Homeowner's Insurance
3574 E 155th Street S | MLS# 2619792
This single family home located at 3574 E 155th Street S, Bixby, OK 74008 is currently listed for sale with an asking price of $385,000. This property was built in 2023 and has 3 bedrooms and 2 full baths with 1858 sq. ft. E 155th Street S is located in the Bixby Meadows subdivision within the Bixby - Sch Dist school district. Search Bixby Meadows real estate on poconnor.ccoklahoma.com today.