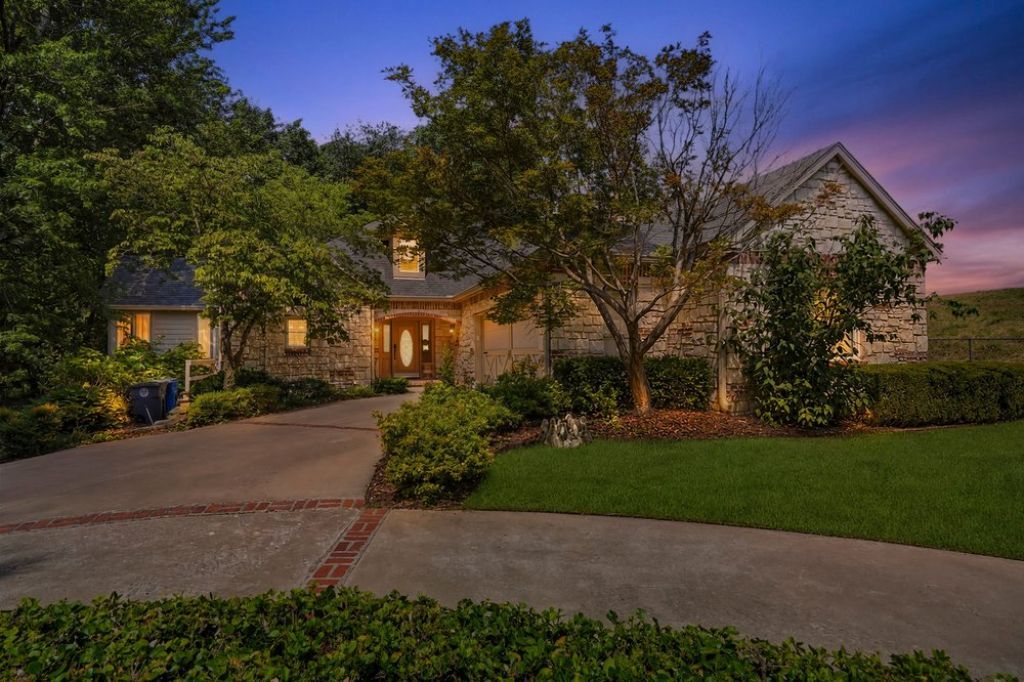

BEDS3
BATHS2 full 1 partial
SQUARE FEET2,490
MLS#2628066
STATUSActive
PROPERTY TYPEResidential - Single Family
SUBDIVISIONVILLA GROVE PARK
SCHOOLTulsa - Sch Dist
Property Description
Outstanding 1-level home in the heart of Midtown Tulsa. This home features a split plan with the primary suite on the rear of the home for added privacy. Open concept living, dining, and kitchen with high ceilings, beams, gas log fireplace, formal dining, breakfast nook. The kitchen features double ovens, separate cooktop, dishwasher, granite countertops, and a window over the sink to look out on the greenbelt. The bathrooms were remodeled in 2025 with new vanities, quartzite countertops, and tile. The primary bath has double vanities with lots of counter space, separate shower, and bathtub and a generous walk-in closet. Mounted TV's and mounts included as well as washer, dryer, refrigerator. Roof was installed 7 years ago with the recent addition of 6" gutters and screens. Parklike yard with greenbelt for added privacy. Screened in porch with outdoor fireplace. New Air Conditioner 2025.
Property Features
Property Type: Residential - Single Family
Basement: None
Cooling: Central Air, Window Unit(s)
Fireplaces: 2
Garage: 2 car attached
Heating: Central, Gas
Home Style: French Provincial
Lot Size: 0.39 Acres
Roof Type: Asphalt, Fiberglass
Stories: 1.0
Taxes: $5,906
Year Built: 1994
Amenities
Attic
Granite Counters
High Ceilings
High Speed Internet
Quartz Counters
Stone Counters
Cable TV
Ceiling Fan(s)
Electric Oven Connection
Electric Range Connection
Concrete Driveway
Fire Pit
Sprinkler/Irrigation
Landscaping
Outdoor Grill
Rain Gutters
Feature Descriptions
Accessibility: Accessible Doors
Appliances: Built-In Oven, Cooktop, Double Oven, Dryer, Dishwasher, Disposal, Gas Water Heater, Microwave, Oven, Range, Refrigerator, Washer
Body of Water: Arkansas River
Community Features: Gutter(s)
Door Features: Insulated Doors
Exterior: HardiPlank Type, Masonite, Stone, Wood Frame
Fencing: Chain Link, Partial, Privacy
Fireplace: Gas Log, Gas Starter, Outside
Flooring: Carpet, Tile
HOA Y/N: No
Laundry: Washer Hookup, Electric Dryer Hookup
Lot: Greenbelt, Mature Trees
Parcel#: 44925-93-29-07470
Parking: Attached, Garage, Garage Faces Side, Shelves, Storage, Workshop in Garage, Circular Driveway
Parking Notes: Attached, Garage, Garage Faces Side, Shelves, Storage,
Patio/Porch: Covered, Enclosed, Patio, Porch
Pets Allowed: No
Security: No Safety Shelter, Security System Owned, Smoke Detector(s)
Sewer: Public Sewer
Utilities: Cable Available, Electricity Available, Natural Gas Available, High Speed Internet Available, Phone Available, Water Available
Water: Public
Water Features: Other
Window: Wood Frames, Insulated Windows
Local Schools
High School: Edison
Elementary School: Patrick Henry
School District: Tulsa - Sch Dist
Listed By / Shown By
Listed By
Agency Name: Chinowth & Cohen

Shown By
Agent Name: Patrick O'Connor
Agent Phone: (918) 693-2455
Estimate Your Payment
Estimated Payment
$ 2,040.27 per month $1,368.72 Principal & Interest $492.17 Property Tax $179.38 Homeowner's Insurance
4428 Florence Avenue | MLS# 2628066
This single family home located at 4428 Florence Avenue , Tulsa, OK 74105 is currently listed for sale by Chinowth & Cohen, with an asking price of $615,000. This property was built in 1994 and has 3 bedrooms and 2 full and 1 partial baths with 2490 sq. ft. Florence Avenue is located in the VILLA GROVE PARK subdivision within the Tulsa - Sch Dist school district. Search VILLA GROVE PARK real estate on poconnor.ccoklahoma.com today.